
Open House Mon, Sep 28th 11:00 AM - 06:00 PM

Address
10715 Ne 138th Ave # Lot 20, Vancouver, WA
Price
$ 630,229
Property Attributes
- MLS#501316519
- TypeSingle Family
- Listing Status Active
- CountyCLARK
- CityVancouver
- Area62
- NeighborhoodHEARTWOOD
- Zip98682
- StyleContemporary
- Year Built2026
- Price$ 630,229
- Bedrooms3
- Full Bathrooms2
- Half Bathrooms0
- Sqr Footage1656
Data Source:
Regional Multiple Listing Service (RMLSOR)
Property Description
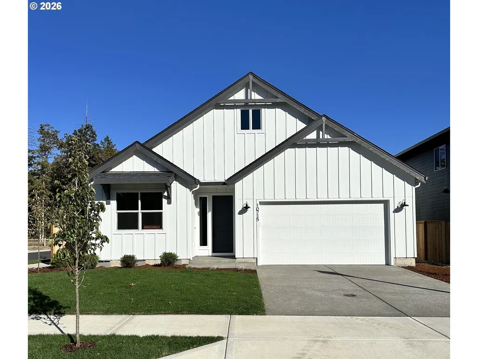
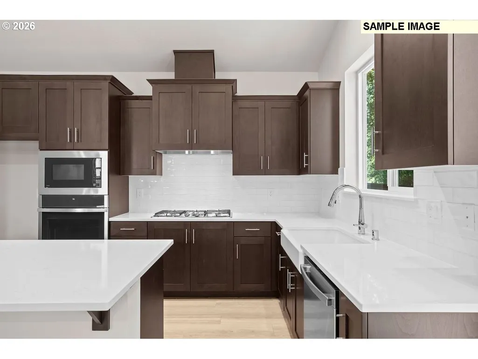
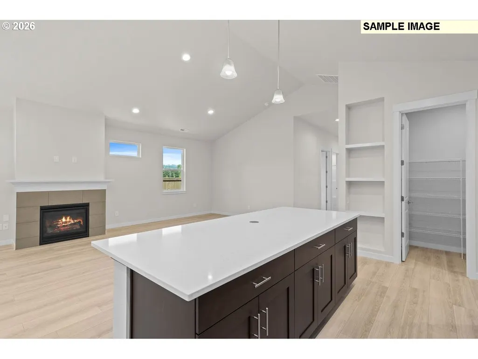
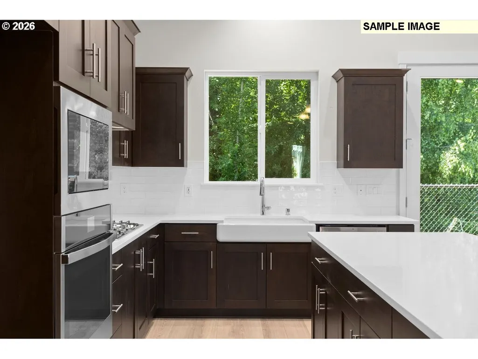
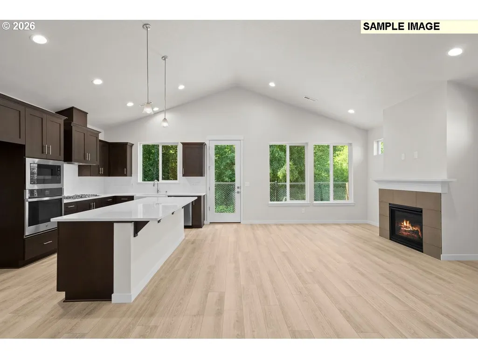
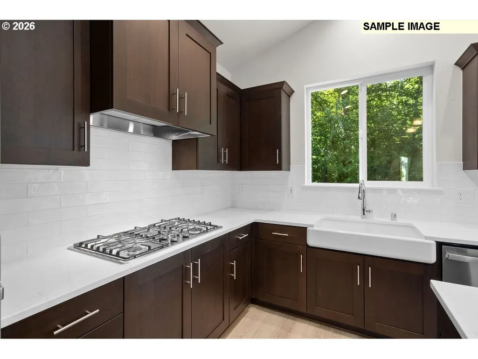
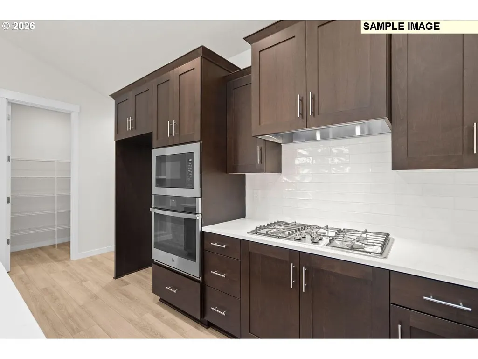
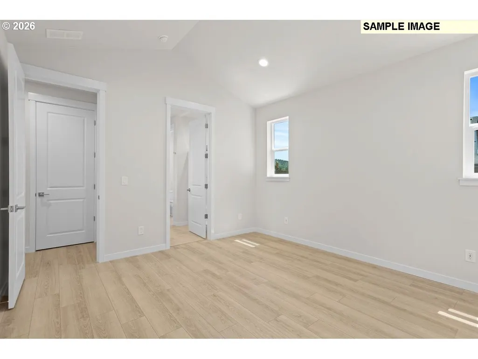
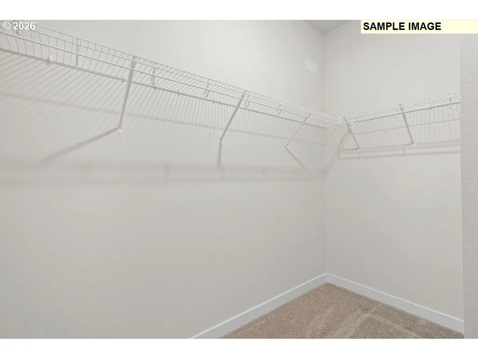
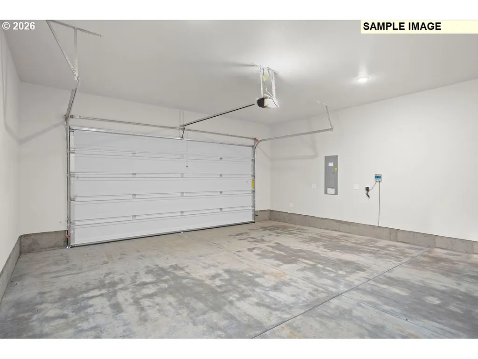
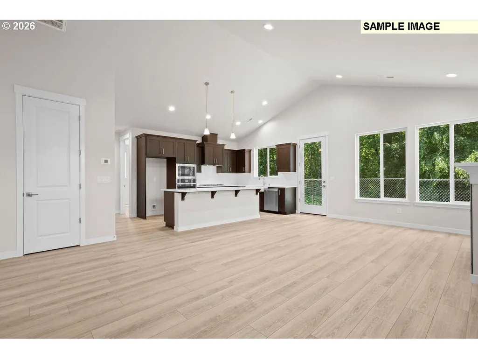
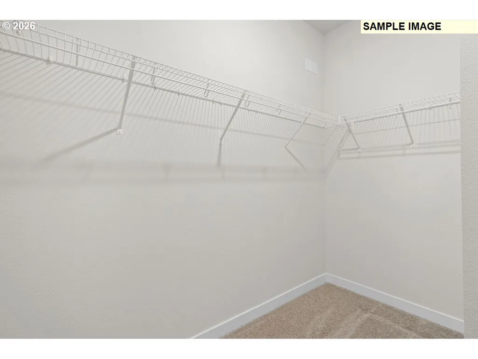
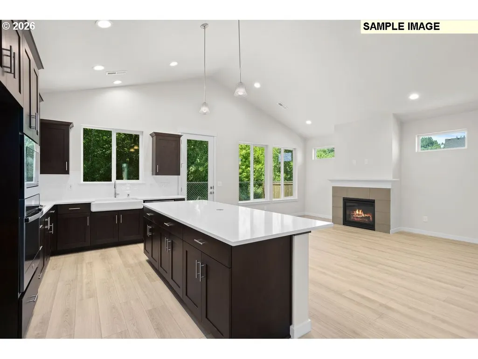
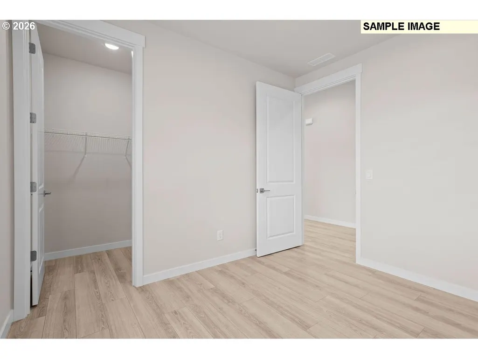
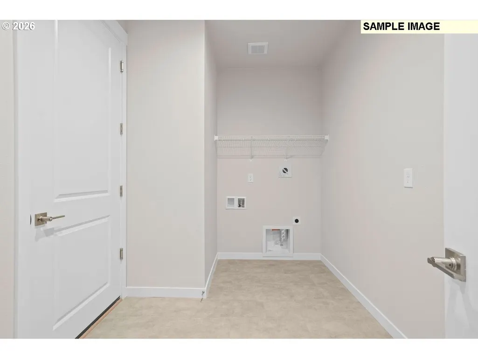
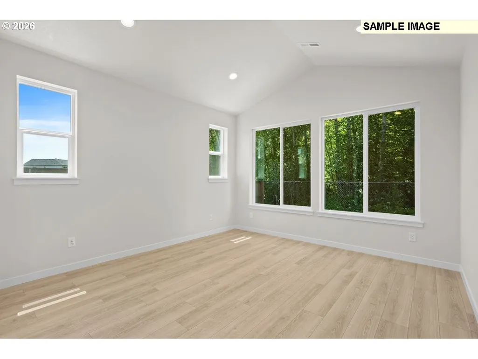
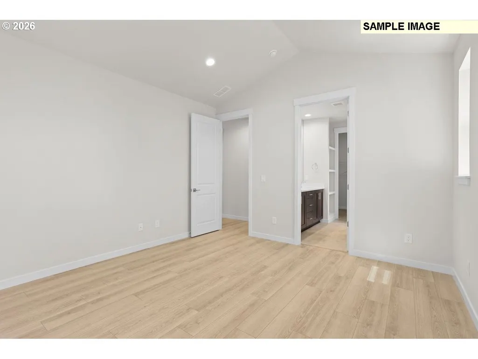
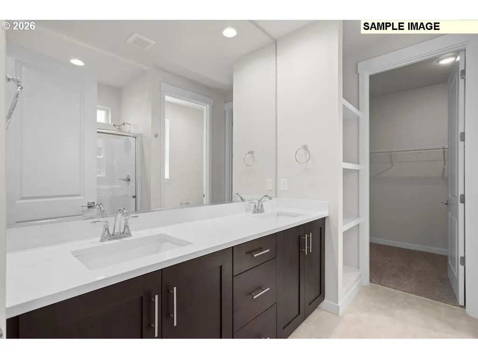
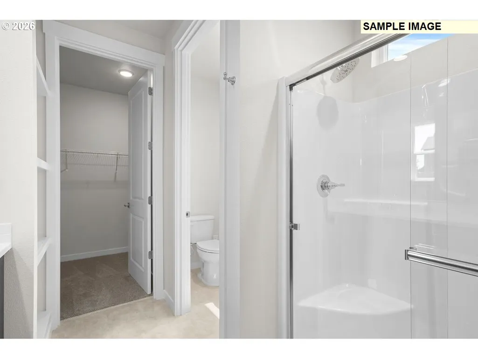
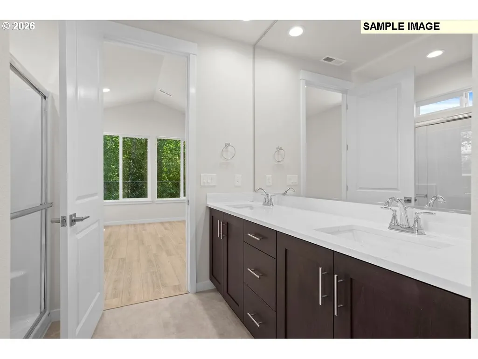
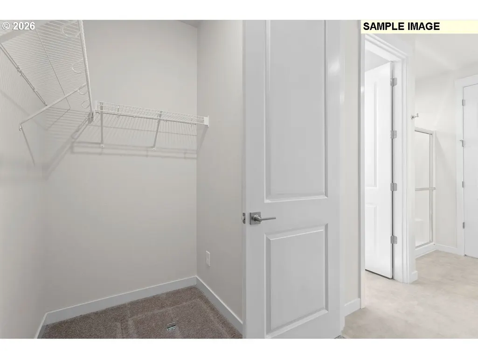
Welcome to Heartwood! Check out the thoughtfully designed 1656 Floorplan, which almost move in ready, on a corner lot! This one-level home offers modern comfort and spacious living, perfect for both everyday living and entertaining. Complete with 3 bedrooms, 2 baths - featuring an open concept and light-filled layout. A functional mudroom off the garage keeps daily essentials organized and includes a built in bench. A wide hallway leads to the open family room, dining area, and kitchen featuring a gourmet kitchen including double ovens and gas range, oversized 9' dry island, white farm sink, white cabinets and large walk-in pantry. The private primary suite includes coffered ceilings, generous walk-in closet, and a bright, comfortable bathroom with a beautiful walk-in tiled shower. Two additional bedrooms feature walk-in closets for generous storage. Out back you have a fully fenced backyard with a huge covered patio to enjoy those summer evenings. Thoughtful design, spacious walkways, and smart storage make this home comfortable for every stage of life. *Sample Photos - actual finishes may vary. The Community HOA provides hassle-free living by covering front yard landscaping. Built by a highly respected builder with over 40 years of experience in the PNW, each home exemplifies quality craftsmanship and modern design.
| Elementary School | Middle School | High School |
|---|---|---|
| Maple Grove Elementary School | Laurin Middle School | Prairie High School |
| Price History | |
|---|---|
| 9/28/2026 | Listed $630,229 |
General Features
| Sewer | PublicSewer |
|---|---|
| Heating | ENERGYSTARQualifiedEquipment,HeatPump |
| Cooling | HeatPump |
| Roof | Composition,Shingle |
| Appliances | Dishwasher,Disposal,ENERGYSTARQualifiedAppliances,GasAppliances,Island,Pantry,PlumbedForIceMaker,SolidSurfaceCountertop |
| HOA Fee | 79.0 |
| Garage Spaces | 2.0 |
| Architectural Style | Contemporary |
| Year Built | 2026 |
| Stories Count | 1 |
| Unit Number | Lot 20 |
| Property Subtype | SingleFamilyResidence |
| Warranty | BuilderWarranty |
| Parcel Number | New Construction |
| Accessibility | GarageonMain,GroundLevel,MainFloorBedroomBath,NaturalLighting,OneLevel,UtilityRoomOnMain,WalkinShower |
| Assoc Fee Paid Per | Monthly |
| County | Clark |
| Property Type | Residential |
| Association Amenities | Commons,FrontYardLandscaping,Management |
| HOA | Yes |
| Subdivision Name | HEARTWOOD |
| Full Baths | 2 |
| Status | Active |
| Directions | NE 109th St and Ne 137th Ave |
| High School | Prairie |
| City | Vancouver |
| Disclosures | Disclosure |
| MLS Area | _62 |
| Listing Terms | Cash,Conventional,FHA,VALoan |
| Elementary School | Maple Grove |
| Middle/Junior High School | Laurin |
| Property Condition | NewConstruction |
| Standard Status | Active |
| Accessory Dwelling Unit Y/N | No |
| Legal Description | HEARTWOOD PH1 LOT 20 312371 |
| SeniorCommunityYn | False |
| ADU | False |
Interior Features
| Interior Amenities | GarageDoorOpener,HighCeilings,LaminateFlooring,LuxuryVinylTile,Quartz,WalltoWallCarpet |
|---|---|
| Total Fireplaces | 1 |
| Fireplace Features | Gas |
| Hot Water | Electricity,ENERGYSTARQualifiedEquipment |
| Window Features | TriplePaneWindows |
| Total Bathrooms | 2.0 |
| FuelDescription | Electricity,Gas |
| Total Bedrooms | 3 |
| Total Baths | 2 |
Exterior Features
| Exterior Amenities | Fenced,Patio |
|---|---|
| Parking Features | Driveway |
| Lot Features | CornerLot |
| Water Source | PublicWater |
| Total Parking | 2.0 |
| Garage Type | Attached |
| Exterior Description | CementSiding |
| Building Area Total | 1656.0 |
| Road Surface Type | Paved |
Amenities
- Foreclosure
- Views
- Short Sale
- New Construction
- Adult 55+
- Lease To Own
- No HOA Fees
- Furnished
- Primary On Main
- Air Conditioning
- Seller Finance
- Green
- Fixer Upper
- Horse
- Golf
- Fireplace
- Deck
- Garage
- Basement
- Pool
Property vs Single Family Average in 98682
Price
Year Built
In The Neighborhood
Open House
Vancouver
$ 646,710
- Type
- Single Family
- Size
- 2,336 SqFt
- Rooms
- 3 Beds + 3 Baths
 SEKISUI HOUSE PNW, INC.
Open House
Vancouver
$ 599,960
- Type
- Single Family
- Size
- 1,890 SqFt
- Rooms
- 3 Beds + 2.5 Baths
SEKISUI HOUSE PNW, INC.
Open House
Vancouver
$ 672,891
- Type
- Single Family
- Size
- 2,336 SqFt
- Rooms
- 3 Beds + 2.5 Baths
SEKISUI HOUSE PNW, INC.
Open House
Vancouver
$ 539,960
- Type
- Single Family
- Size
- 1,649 SqFt
- Rooms
- 3 Beds + 2.5 Baths
SEKISUI HOUSE PNW, INC.
Open House
Vancouver
$ 594,960
- Type
- Single Family
- Size
- 1,987 SqFt
- Rooms
- 3 Beds + 2.5 Baths
SEKISUI HOUSE PNW, INC.
Open House
Vancouver
$ 591,760
- Type
- Single Family
- Size
- 1,656 SqFt
- Rooms
- 3 Beds + 2 Baths
SEKISUI HOUSE PNW, INC.
Open House
Vancouver
$ 559,739
- Type
- Single Family
- Size
- 1,670 SqFt
- Rooms
- 3 Beds + 2.5 Baths
SEKISUI HOUSE PNW, INC.
Open House
Vancouver
$ 665,779
- Type
- Single Family
- Size
- 2,260 SqFt
- Rooms
- 4 Beds + 3 Baths
SEKISUI HOUSE PNW, INC.
Open House
Vancouver
$ 708,082
- Type
- Single Family
- Size
- 2,676 SqFt
- Rooms
- 4 Beds + 3 Baths
SEKISUI HOUSE PNW, INC.
 The content relating to real estate for sale on this website comes in part from the MLS of Central Oregon. Real estate listings held by Brokerages other than REMAX Key Properties are marked with the Reciprocity/IDX logo, and detailed information about these properties includes the name of the listing Brokerage. © MLS of Central Oregon (MLSCO).
This content last updated on September 28, 2026 5:55 PM UTC Some properties which appear for sale on this website may subsequently have sold or may
The content relating to real estate for sale on this website comes in part from the MLS of Central Oregon. Real estate listings held by Brokerages other than REMAX Key Properties are marked with the Reciprocity/IDX logo, and detailed information about these properties includes the name of the listing Brokerage. © MLS of Central Oregon (MLSCO).
This content last updated on September 28, 2026 5:55 PM UTC Some properties which appear for sale on this website may subsequently have sold or may
