
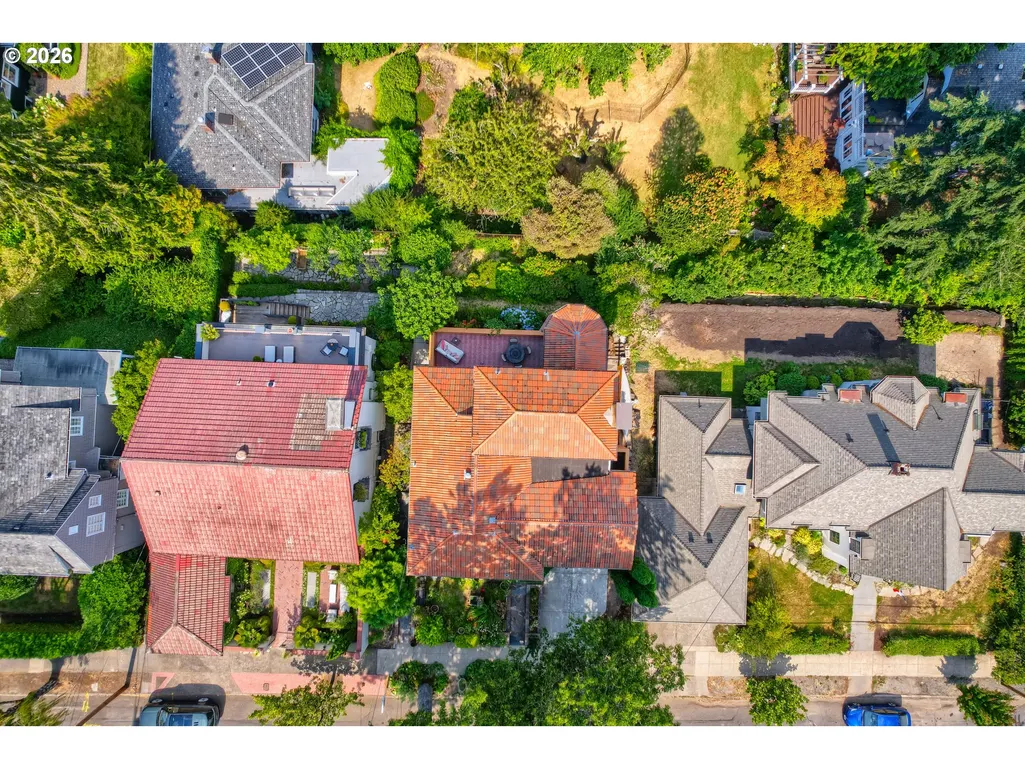
Address
2833 Nw Cumberland Rd, Portland, OR
Price
$ 1,895,000
Property Attributes
- MLS#489230035
- TypeSingle Family
- Listing Status Active
- CountyMULTNOMAH
- CityPortland
- Area148
- NeighborhoodKings Heights
- Zip97210
- StyleMediterraneanMissionSpanish
- Year Built1920
- Taxes$ 20730
- Price$ 1,895,000
- Bedrooms6
- Full Bathrooms3
- Half Bathrooms1
- Sqr Footage4153
- Lot Size0.12 Acres
Data Source:
Regional Multiple Listing Service (RMLSOR)
Property Description
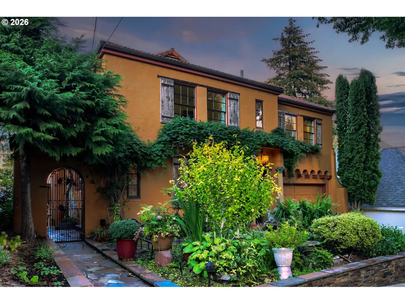
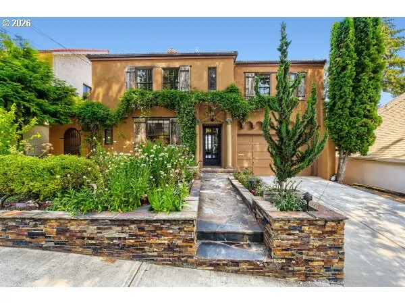
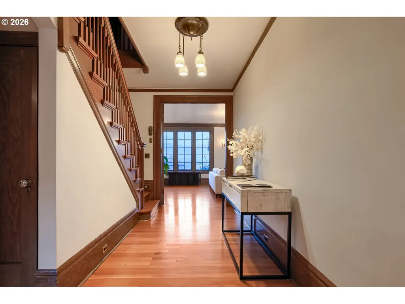
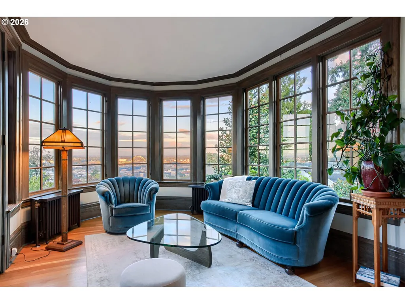
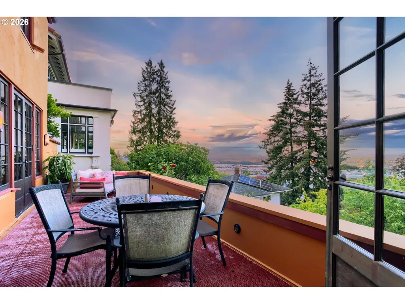
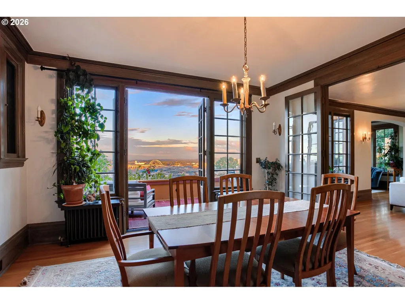
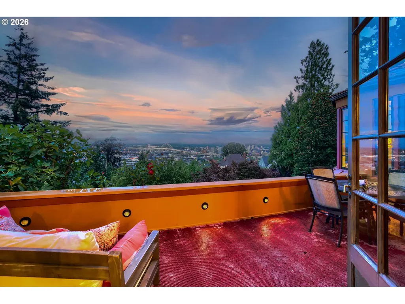
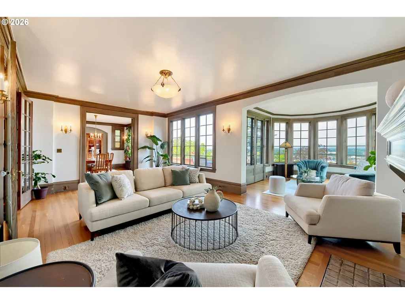
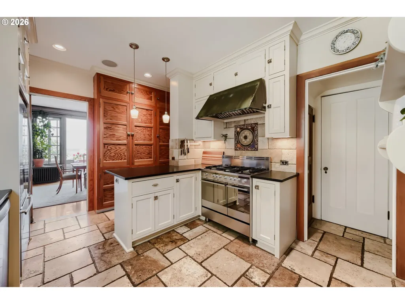
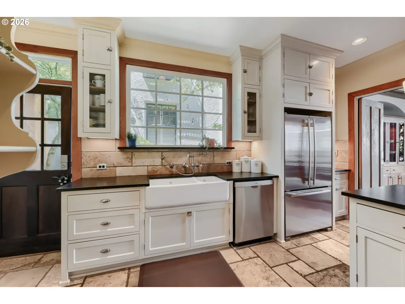
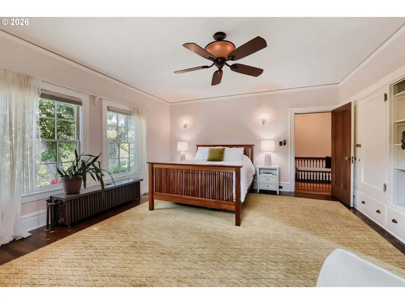
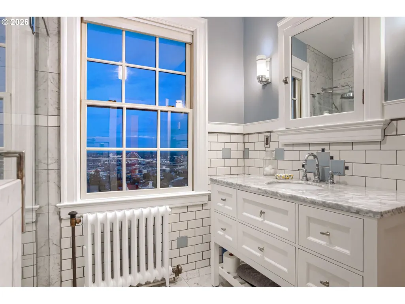
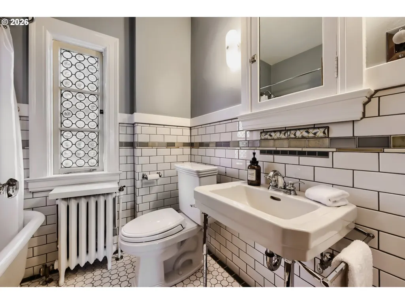
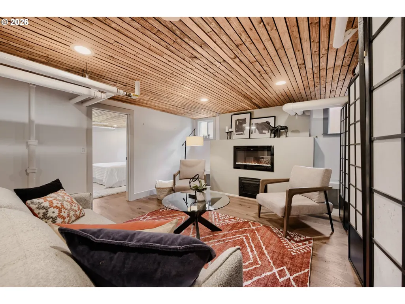
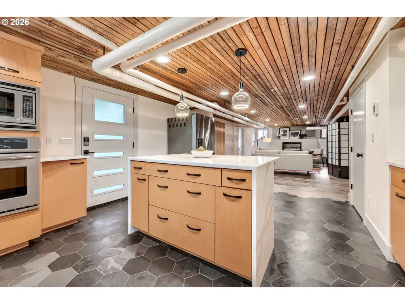
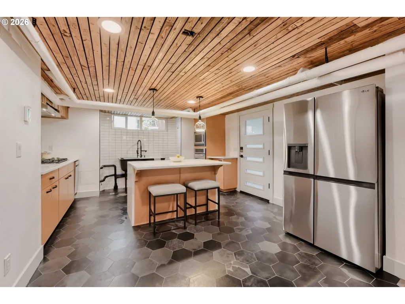
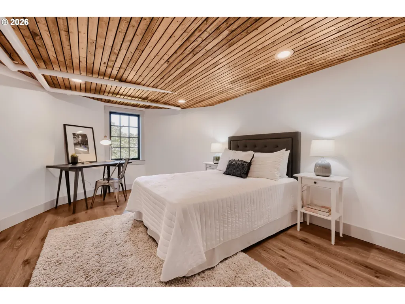
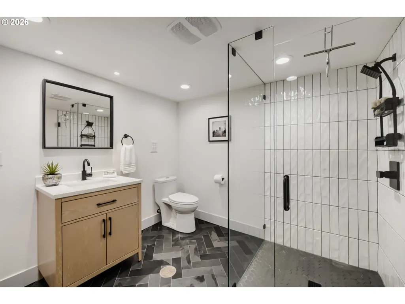
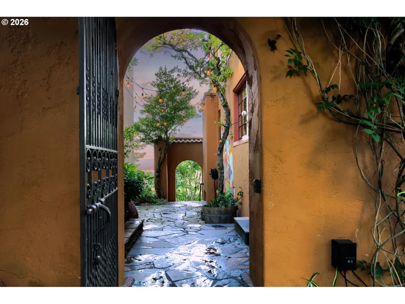
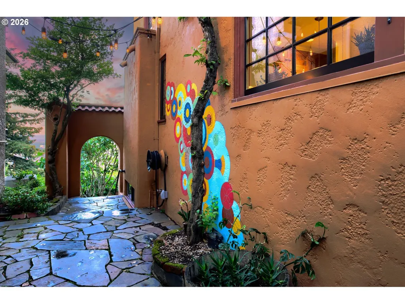
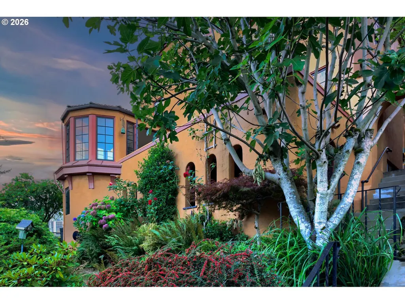
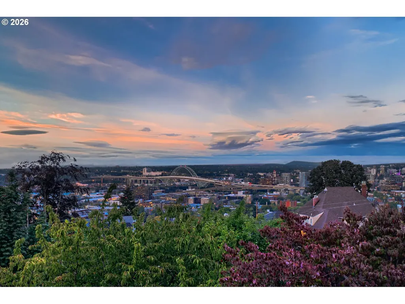
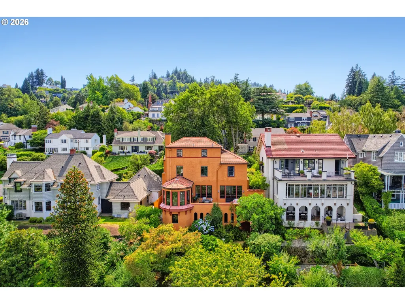
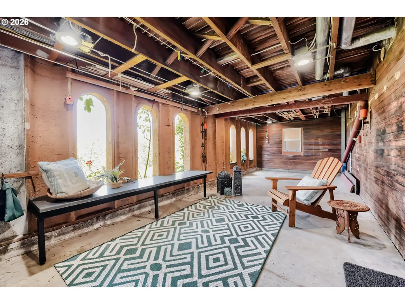
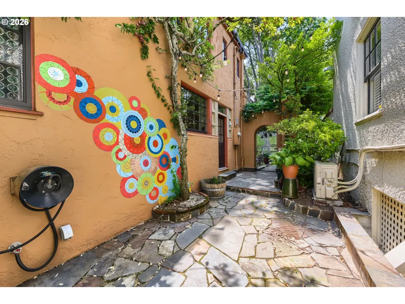
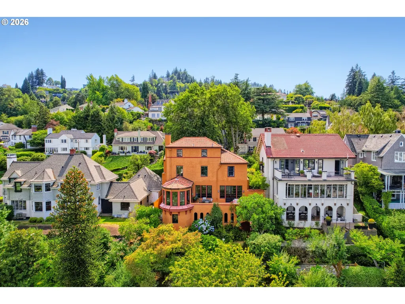
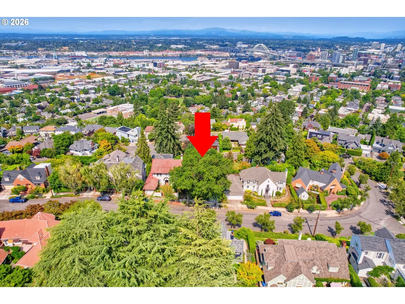
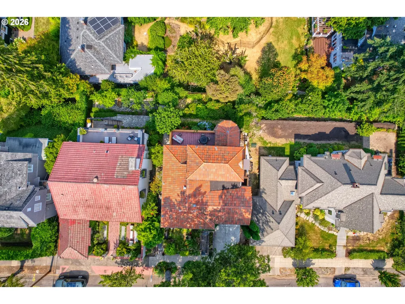
More than a home, this is a piece of Portland history upgraded for the modern family. Designed by Ellis F. Lawrence, the architect who shaped Portland itself, this Mediterranean Revival offers something that can no longer be built with original crystal doorknobs, wavy-glass windows, and period light fixtures, all preserved with the reverence of a museum and the practicality of a family that actually lives here. Behind the original rondel stained glass and push-button switches, the home has updated plumbing and electrical. The kitchen has heated floors that carry you through morning routines that flow into the dining room and out to the city view deck, where stainless gas appliances make weeknight dinners as simple as weekend entertaining. Upstairs, four bedrooms, in addition to an expansive primary suite, offer the flexibility a growing family needs: children's wings, a quiet study, a nursery steps from the primary suite. The finished attic, with its own city view, becomes whatever the next chapter requires — an office, a media room, or a teenager's very deliberately separate domain. Below, a new walkout lower level, with a private one-bedroom guest suite, and its own covered patio solves the question every high-performing family faces: where do visiting parents, adult children, or long-term guests stay—comfortably, in their own suite, with everyone's dignity intact. And then there are the VIEWS. From the sunroom, the formal dining room, and the expansive deck, the Portland skyline rolls out toward Mt Adams. Daylight offers an ever-changing mountain panorama, dusk delivers a tapestry of city lights that turns every dinner into an occasion. Set near the city's most sought-after public and private schools and minutes from the boutiques and cafés of NW 23rd Ave, this is a landmark address for a family that wants both: the provenance of a landmark and the convenience of an updated home. A piece of Portland history, that you get to live in, starting the day you move in. [Home Energy Score = 1. HES Report at https://rpt.greenbuildingregistry.com/hes/OR10249344]
| Elementary School | Middle School | High School |
|---|---|---|
| Chapman Elementary School | West Sylvan Middle School | Lincoln High School |
| Price History | |
|---|---|
| 7/17/2026 | Listed $1,895,000 |
General Features
| Sewer | PublicSewer |
|---|---|
| Heating | HotWater |
| Cooling | None |
| Roof | Tile |
| Appliances | Dishwasher,Disposal,DoubleOven,FreeStandingGasRange,FreeStandingRefrigerator,GasAppliances,Pantry,PotFiller,RangeHood,SolidSurfaceCountertop,StainlessSteelAppliance,Tile |
| Garage Spaces | 1.0 |
| Architectural Style | MediterraneanMissionSpanish |
| Security Features | SecurityLights |
| Year Built | 1920 |
| Stories Count | 4 |
| Property Subtype | SingleFamilyResidence |
| Tax Year | 2025 |
| Parcel Number | R304655 |
| Accessibility | CaregiverQuarters,GarageonMain,MinimalSteps,Parking,WalkinShower |
| County | Multnomah |
| Property Type | Residential |
| HOA | No |
| Subdivision Name | Kings Heights |
| Full Baths | 3 |
| Status | Active |
| Directions | NW Macleay to NW Albemarle to NW Cumberland |
| High School | Lincoln |
| City | Portland |
| Disclosures | Disclosure |
| MLS Area | _148 |
| Lot Size Square Feet | 5227.0 |
| Listing Terms | Cash,Conventional |
| Elementary School | Chapman |
| Tax Annual Amount | 20730.39 |
| Middle/Junior High School | West Sylvan |
| Property Condition | Resale |
| Virtual Tour | https://unbranded.virtuance.com/listing/2833-nw-cumberland-rd-portland-oregon-1 |
| Standard Status | Active |
| Accessory Dwelling Unit Y/N | No |
| ViewDescription | City,Mountain,River |
| Legal Description | WESTOVER TERR,BLOCK 10,NLY 1' OF LOT 8,LOT 10 |
| SeniorCommunityYn | False |
| ADU | False |
Interior Features
| Interior Amenities | Floor3rd,Floor4th,CeilingFan,DualFlushToilet,EngineeredHardwood,GarageDoorOpener,HardwoodFloors,HeatedTileFloor,HighCeilings,Laundry,Quartz,SeparateLivingQuartersApartmentAuxLivingUnit,SoakingTub,Til |
|---|---|
| Basement | Daylight,Finished,SeparateLivingQuartersApartmentAuxLivingUnit |
| Total Fireplaces | 2 |
| Fireplace Features | Electric,WoodBurning |
| Hot Water | Gas |
| Window Features | WoodFrames |
| Total Bathrooms | 3.1 |
| FuelDescription | Electricity,Gas |
| Total Bedrooms | 6 |
| Total Baths | 4 |
| 1/2 Baths | 1 |
Exterior Features
| Exterior Amenities | CoveredPatio,Deck,Fenced,Garden,SecurityLights,Sprinkler,WaterFeature,Yard |
|---|---|
| Parking Features | Driveway,OnStreet |
| Lot Features | Level,Terraced |
| Water Source | PublicWater |
| Total Parking | 1.0 |
| Garage Type | Attached |
| Exterior Description | Stucco |
| Foundation Details | ConcretePerimeter |
| Building Area Total | 4153.0 |
| Lot Size Acres | 0.12 |
| Road Surface Type | Paved |
Amenities
- Foreclosure
- Views
- Short Sale
- New Construction
- Adult 55+
- Lease To Own
- No HOA Fees
- Furnished
- Primary On Main
- Air Conditioning
- Seller Finance
- Green
- Fixer Upper
- Horse
- Golf
- Fireplace
- Deck
- Garage
- Basement
- Pool
Property vs Single Family Average in 97210
Price
Taxes
Year Built
Visits

 The content relating to real estate for sale on this website comes in part from the MLS of Central Oregon. Real estate listings held by Brokerages other than REMAX Key Properties are marked with the Reciprocity/IDX logo, and detailed information about these properties includes the name of the listing Brokerage. © MLS of Central Oregon (MLSCO).
This content last updated on September 28, 2026 5:55 PM UTC Some properties which appear for sale on this website may subsequently have sold or may
The content relating to real estate for sale on this website comes in part from the MLS of Central Oregon. Real estate listings held by Brokerages other than REMAX Key Properties are marked with the Reciprocity/IDX logo, and detailed information about these properties includes the name of the listing Brokerage. © MLS of Central Oregon (MLSCO).
This content last updated on September 28, 2026 5:55 PM UTC Some properties which appear for sale on this website may subsequently have sold or may
